Save
Ask
Tour
Hide
Share
$1,450,000
2 Days On Site

121 Hayworth Drive
Chapel Hill, NC 27517

Single Family Residence|Coming Soon
6
Beds
7
Total Baths
7
Full Baths
5,775
SqFt
$251
/SqFt
2002
Built
Subdivision:
Hundred Oaks
County:
Orange
Call Now: 919-404-SHOW
Is this the listing for you? We can help make it yours.
919-404-SHOW
121 Hayworth Drive121 Hayworth Drive121 Hayworth Drive121 Hayworth Drive
Save
Ask
Tour
Hide
Share

Mortgage Calculator

Monthly Payment (Est.)

$6,615
Calculator powered by Showcase IDX, a Constellation1 Company. Copyright ©2026 Information is deemed reliable but not guaranteed.

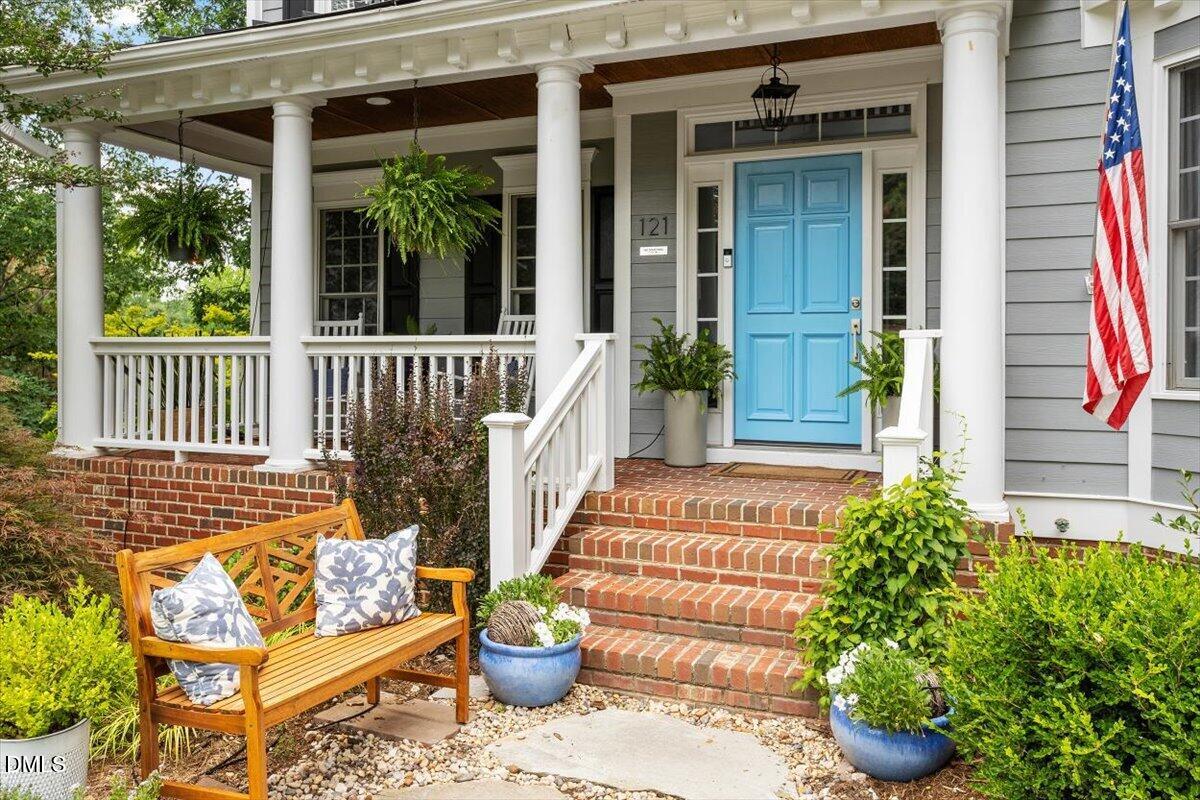
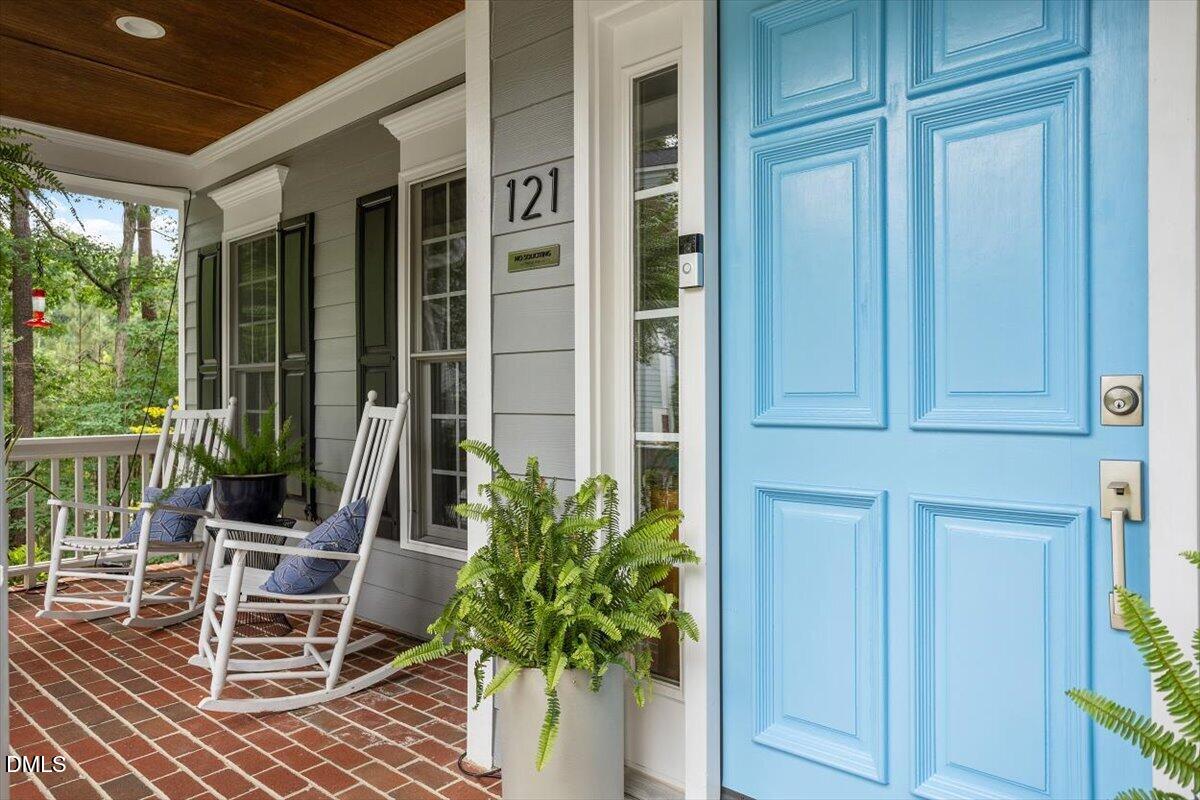
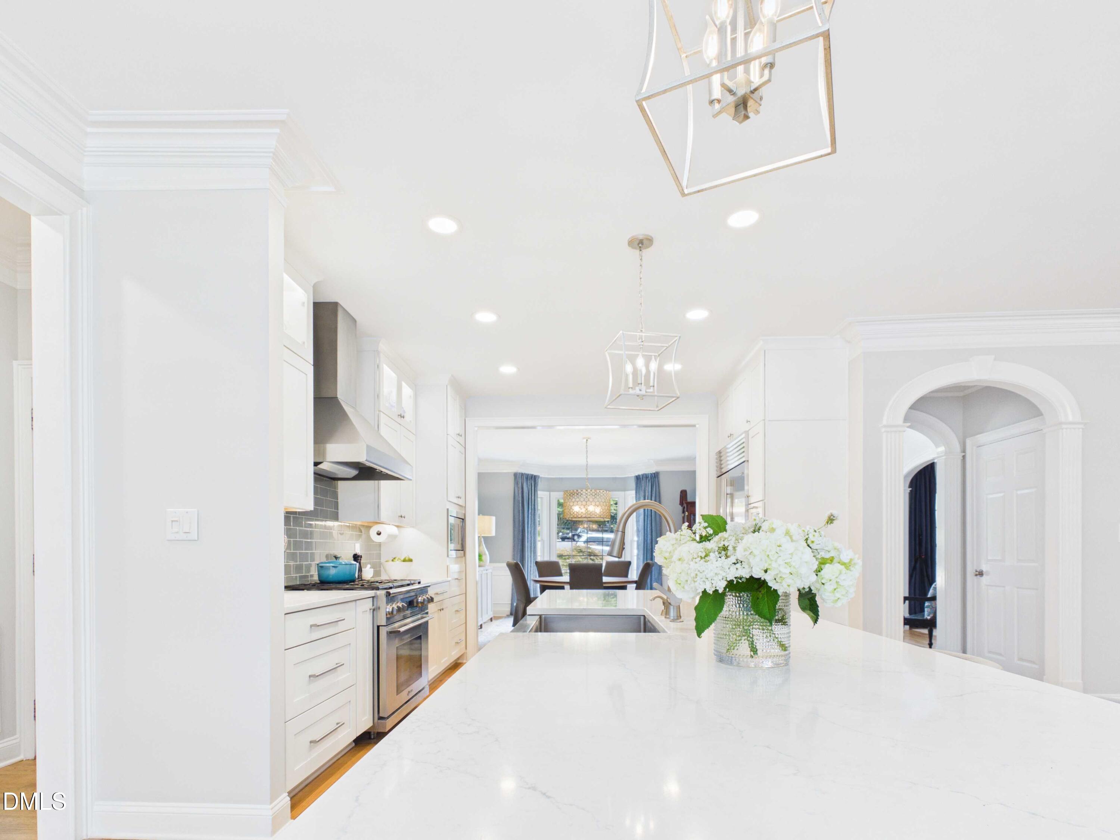
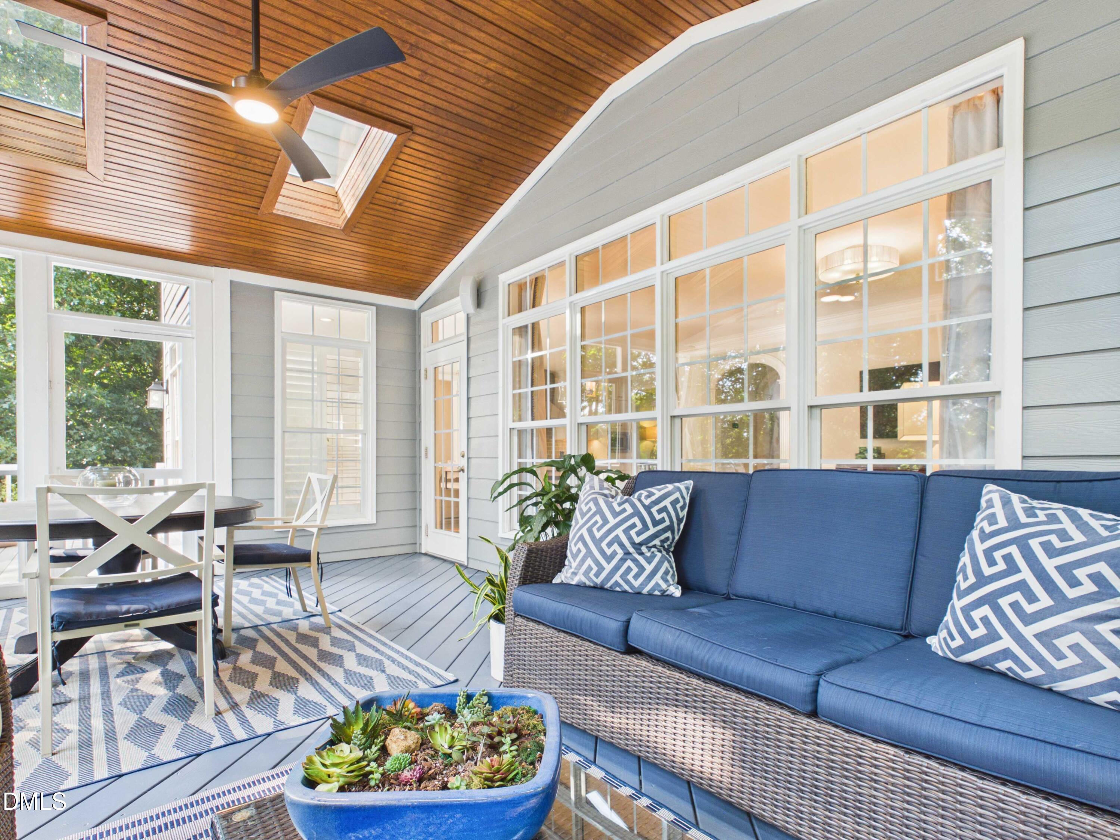
This meticulously updated home in Hundred Oaks offers the rare combination of refined beauty with an unbeatable Chapel Hill location. Combining timeless style with functionality, this home has the perfect balance of elegant living and generous space including a beautifully renovated gourmet kitchen with two dishwashers, a screened porch, and a charming "she shed". The light-filled interior showcases an open floor plan, spacious bedrooms with large closets, private en-suite baths, and high end details such as crown molding and updated light fixtures/ceiling fans. The luxurious primary suite is complemented by an extraordinary walk-in closet that's sure to impress. The walk-out lower level adds incredible flexibility with a recreation room, exercise area, full bath, and an abundance of finished and unfinished storage. Outside, enjoy peaceful mornings on the welcoming covered front porch, unwind on the screened porch, take a soak in the hot tub, or follow the steps to a path which provides easy access to Southern Village. Close proximity to UNC, UNC Hospitals, shopping, highly regarded CHCCS public schools, dining, trails, plus a neighborhood park/picnic area provides Hundred Oaks residents with an exceptional lifestyle . Fresh interior paint, newly refinished hardwood floors, and brand-new carpet make this home completely move-in ready.

Save
Ask
Tour
Hide
Share
Listing Snapshot
Price 
$1,450,000
Days On Site 
2 Days
Bedrooms 
6
Inside Area (SqFt) 
5,775 sqft
Total Baths 
7
Full Baths 
7
Partial Baths 
N/A
Lot Size 
0.47 Acres
Year Built 
2002
MLS® Number 
10178000
Status 
Coming Soon
Property Tax 
$14,561.07
HOA/Condo/Coop Fees 
$77.08 monthly
Sq Ft Source 
N/A
Friends & Family
Recent Activity
2 days agoListing updated with changes from the MLS®
3 days agoListing first seen on site
General Features
Acres 
0.47
Attached Garage 
Yes
Foundation 
Slab
Garage 
Yes
Garage Spaces 
2
Levels 
Three Or More
Parking 
AsphaltAttachedDrivewayGarageInside EntranceKitchen LevelParking Pad
Parking Spaces 
3
Property Condition 
Updated/Remodeled
Property Sub Type 
Single Family Residence
Security 
Carbon Monoxide Detector(s)PrewiredSmoke Detector(s)
Sewer 
Public Sewer
Special Circumstances 
Standard
SqFt Above 
4506
SqFt Below 
1269
SqFt Total 
5775
Style 
Transitional
Water Source 
Public
Zoning 
R-LD1
Interior Features
Appliances 
Built-In FreezerBuilt-In RefrigeratorDishwasherDisposalElectric OvenGas RangeMicrowaveRange HoodStainless Steel Appliance(s)
Basement 
DaylightExterior EntryFinishedFullInterior EntryStorage SpaceWalk-Out AccessWalk-Up Access
Cooling 
Ceiling Fan(s)Central AirElectric
Fireplace 
Yes
Fireplace Features 
Family RoomGas Log
Fireplaces 
1
Flooring 
CarpetConcreteHardwoodTile
Heating 
Fireplace(s)Forced AirNatural Gas
Interior 
BookcasesBuilt-in FeaturesPantryCeiling Fan(s)ChandelierCrown MoldingDouble VanityEat-in KitchenEntrance FoyerHigh CeilingsHigh Speed InternetKitchen IslandOpen FloorplanRecessed LightingSmart ThermostatStorageTray Ceiling(s)Walk-In Closet(s)
Laundry Features 
Laundry RoomSinkUpper LevelSee Remarks
Main Level Bedrooms 
1
Window Features 
BlindsDrapesShutters
Bedroom 2 
Dimensions - 12.5 x 12.0Level - Main
Bedroom 3 
Dimensions - 22.5 x 18.0Level - Second
Bedroom 4 
Dimensions - 12.7 x 13.0Level - Second
Bedroom 5 
Dimensions - 11.3 x 13.0Level - Second
Bonus Room 
Dimensions - 15.2 x 21.0Level - Basement
Breakfast Room 
Dimensions - 7.0 x 13.0Level - Main
Dining Room 
Dimensions - 11.4 x 13.0Level - Main
Entrance Hall 
Dimensions - 13.4 x 8.0Level - Main
Family Room 
Dimensions - 15.2 x 21.7Level - Main
Gym 
Dimensions - 21.0 x 12.0Level - Basement
Kitchen 
Dimensions - 19.7 x 12.6Level - Main
Laundry 
Dimensions - 6.0 x 7.6Level - Second
Master Bedroom 
Dimensions - 15.3 x 18.2Level - Second
Other 
Dimensions - 10.0 x 11.5Level - SecondDescription - Bedroom 6
Recreation Room 
Dimensions - 21.3 x 13.0Level - Basement
Utility Room 
Dimensions - 10.7 x 12.6Level - Basement
Save
Ask
Tour
Hide
Share
Exterior Features
Construction Details 
Fiber Cement
Exterior 
Rain GuttersStorage
Fencing 
Back YardOther
Lot Features 
Cul-De-SacLandscaped
Other Structures 
Shed(s)Workshop
Patio And Porch 
CoveredDeckFront PorchPatioRear PorchScreened
Roof 
MetalShingle
Windows/Doors 
BlindsDrapesShutters
Community Features
Accessibility Features 
Therapeutic Whirlpool
Association Dues 
925
Community Features 
Park
Financing Terms Available 
CashConventional
HOA Fee Frequency 
Annually
Roads 
Asphalt
School District 
chccs.org
Schools
School District
chccs.org
Elementary School
Chapel Hill Carrboro - Mary Scroggs Elementary Sch
Middle School
Chapel Hill Carrboro - Grey Culbreth Middle School
High School
Chapel Hill Carrboro - Carrboro High School
Listing courtesy of Debbie McCormick of Berkshire Hathaway HomeService


Listings that are marked with an icon are provided courtesy of the Triangle MLS, Inc. of North Carolina, Internet Data Exchange Database. Copyright 2026 Triangle MLS, Inc. of North Carolina. All rights reserved.

Last checked: 2026-07-06 05:20 AM UTC

Neighborhood & Commute
Source: Walkscore
Disclosure: Community information and market data powered by Constellation Data Labs. Information is deemed reliable but not guaranteed.
Save
Ask
Tour
Hide
Share